


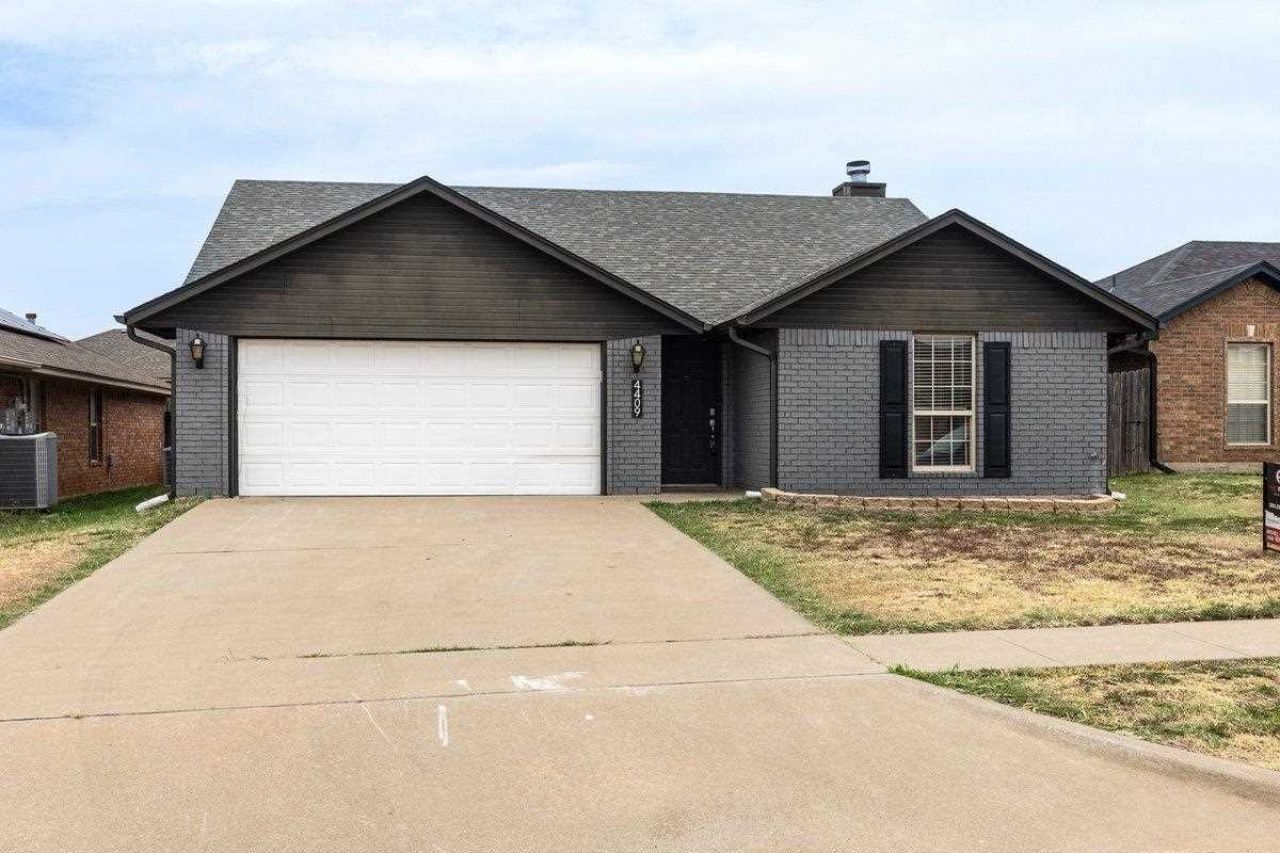


BEDS3
BATHS2
SQUARE FEET1,300
MLS#172466
STATUS
PROPERTY TYPEResidential - Single Family
Property Description
Welcome home to 4409 SW Hickory Ln, a move-in ready single family residence situated in the desirable Rolling Hills neighborhood of Lawton, OK. This 1,300 square foot home features three spacious bedrooms and two full bathroom, showcasing modern luxury vinyl plank flooring through the main living dining spaces. High, vaulted ceilings accentuate the appointed with sleek stainless steel appliances, ample counter space and a seamless flow into the dining space, ideal for both everyday living and easy entertaining. Tucked away for privacy, the primary suite serves as a tranquil retreat, complete with a generous walk in closet and a full ensuite bathroom boasting a separate tiled walk in shower. Outside the fully wood-fenced backyard offers a private outdoor oasis with both a convered patio and an open wooden deck, creating the perfect setting for summer barbecues or relaxing evenings. Complete with a two car garage, brick exterior, and easy access to local schools like Bishop and Eisenhower, this low maintenance home delivers comfort, style, and exceptional convenience. CALL/TEXT Mitchell Stafford @ 580-695-7825 for your in person and/or virtual showing.
Property Features
Property Type: Residential - Single Family
Cooling: Central-Electric
Garage: 2
Heating: Central, Electric
Home Style: 1 Story
Roof Type: Composition
Stories: 1.0
Taxes: $1,997
Feature Descriptions
Appliances: Electric, Freestanding Stove, Vent Hood, Microwave, Dishwasher, Garbage Disposal
Dining: Kitchen/Dining
Energy Features: Double Pane
Exterior: Brick Veneer
Fencing: Wood
Fireplace: Wood Burning
Flooring: Ceramic Tile, Carpet, Vinyl Plank
Inside Inclusions: Garage Door Opener, Washer Connection, Dryer Connection,8-Ft.+ Ceiling, Vaulted Ceiling
Patio/ Deck: Covered Patio
Local Schools
High School: Eisenhower
Middle School: Eisenhower
Elementary School: Bishop
Listed By / Shown By
Listed By
Agency Name: KELLER WILLIAMS ASCENT
Agency Phone: 405-329-6976
Shown By
Agent Name: Heaven Speirs
Agent Phone: (580) 713-9494

Estimate Your Payment
Estimated Payment
$ 1,005.86 per month $784.90 Principal & Interest $166.42 Property Tax $54.54 Homeowner's InsuranceChange Payment Information




Privacy Policy / DMCA Notice / ADA Accessibility


This site is hosted, designed and copyright
© 1994 - 2026 by
Delta Media Group, Inc. -- Patent Pending --