




BEDS4
BATHS3 full 1 partial
SQUARE FEET3,460
MLS#1256416
STATUSActive
PROPERTY TYPEResidential - Single Family
SCHOOLMustang
Property Description
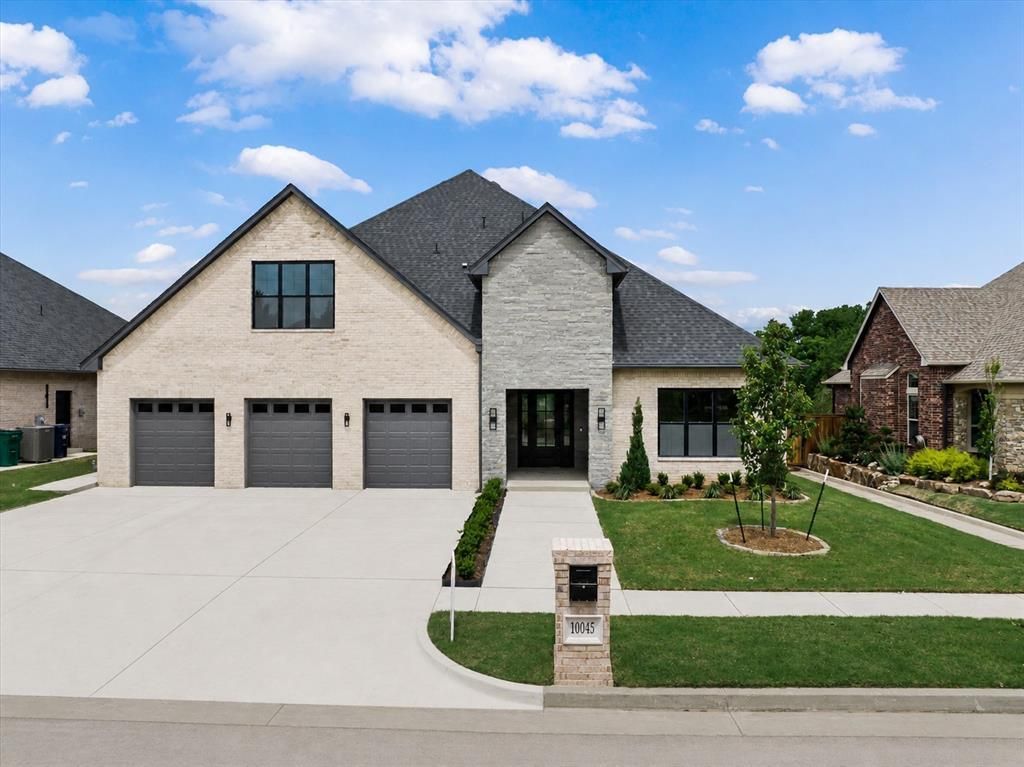
Limited-Time Builder Special! Call for Details! Step into an impressive grand living space showcasing soaring ceilings and an abundance of windows that flood the home with natural light, creating an airy, elegantatmosphere perfect for both everyday living and entertaining at 10045 SW 27th Street in Crystal Creek at Westbury. The designer kitchen is a true showpiece, featuringan oversized center island, a spacious butler's pantry, and an exceptional amount of custom cabinetry, seamlessly opening to the dining area and grand living room foreffortless flow and connection. The primary suite offers a private retreat, complete with a luxurious en-suite bath designed for relaxation and comfort. Two additionalbedrooms are conveniently located downstairs, with the flexibility for one to serve as a sophisticated home office featuring built-in cabinetry. Upstairs, you'll find aprivate fourth bedroom, full bathroom, and a bonus space enhanced by a stylish beverage station with sink, ideal for a media room, game room, or guest lounge.Thoughtful upgrades include Wi-Fi-enabled garage doors, a tankless water heater, zoned irrigation, a Ring doorbell, and an EV-ready garage outlet. Perfectly situated inYukon with quick access to major highways, premier shopping, dining, and the airport, this exceptional residence blends premium finishes, refined craftsmanship, andeffortless indoor-outdoor living. Welcome home to elevated comfort and timeless style.
Property Features
Property Type: Residential - Single Family
Fenced: Yes
Fireplaces: 1
Garage: 3
Heating: Central Gas
Home Style: Modern
Lot Size: 0.23 Acres
Roof Type: Composition
Taxes: $0
Year Built: 2026
Feature Descriptions
Appliances: Dishwasher, Disposal, Microwave
Association Fee Includes: Gated Entry, Greenbelt
Days on Site: 1
Exterior: Brick & Frame
Fencing: Wood
Fireplace: Insert
HOA Fee: $1100
Lot: Interior Lot
Lot Dimensions: 0
Parking: Concrete
Storm Shelter: No
Utilities: Public
Local Schools
High School: Mustang HS
Middle School: Mustang North MS
Elementary School: Mustang Valley ES
School District: Mustang
Listed By / Shown By
Listed By
Agency Name: Chinowth & Cohen
Shown By
Agent Name: Heaven Speirs
Agent Phone: (580) 713-9494

Estimate Your Payment
Estimated Payment
$ 3,478.97 per month $3,252.93 Principal & Interest $0.00 Property Tax (data not provided by mls) $226.04 Homeowner's InsuranceChange Payment Information




Privacy Policy / DMCA Notice / ADA Accessibility


This site is hosted, designed and copyright
© 1994 - 2026 by
Delta Media Group, Inc. -- Patent Pending --