


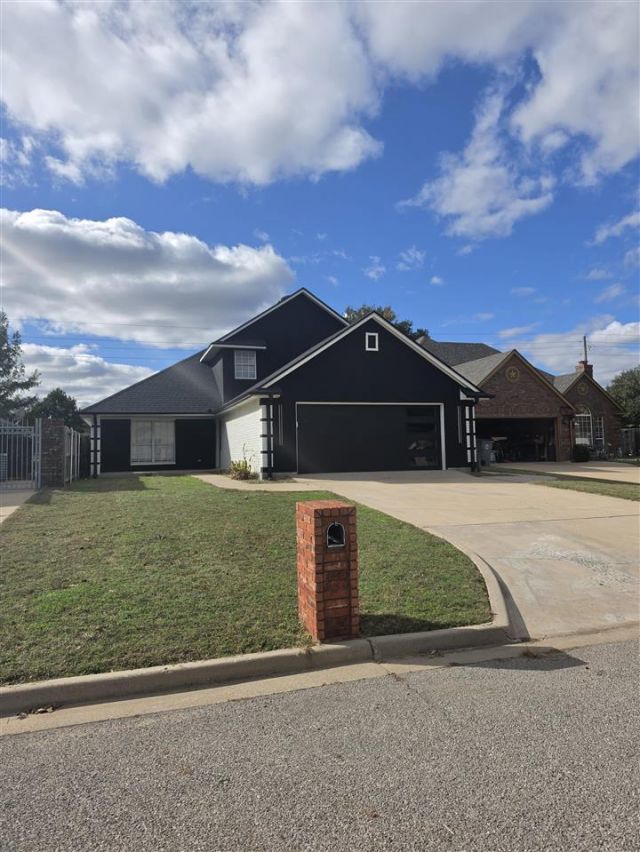


BEDS3
BATHS2.5
SQUARE FEET2,200
MLS#172459
STATUS
PROPERTY TYPEResidential - Single Family
Property Description
For more information about the beautiful home call Real Estate Experts, LLC at 580 248 2600 or visit staceandreedy.com. Experience elevated modem living in this beautifully reimagined 1.5-story home in the desirable Wyatt Acres neighborhood. Offering approximately 2,200 square feet, 3 bedrooms, and 2.5 baths, this exceptional property has undergone over $120,000 in renovations, creating a sophisticated blend of luxury, contemporary design, and everyday functionality. The thoughtfully designed open floor plan features two spacious living areas, stunning marble flooring, rich wood laminate floors, and a striking glass stairway banister that makes a memorable statement. The spacious kitchen is a true centerpiece, showcasing brand-new cabinetry and appliances, elegant quartz countertops, and a breakfast bar that flows seamlessly into the great roomâ??perfect for entertaining and everyday living. Luxury continues throughout all three bathrooms, each featuring floor-to-ceiling marble tile and sleek floating vanities for a spa-inspired aesthetic. Upstairs, a glass-door office provides a stylish and private workspace. Every detail reflects a modem contemporary vision, with high-end finishes and extensive renovations that make this home truly stand out. A rare opportunity to own a beautifully updated home where luxury, style, and comfort come together. You will not find another home like this around the area, and it is hard to put its beauty into words. Call for your private tour.
Property Features
Property Type: Residential - Single Family
Cooling: Central-Electric
Garage: 2
Heating: Central, Gas
Home Style: 1.5 Story
Roof Type: Composition
Stories: 1.5
Taxes: $2,662
Feature Descriptions
Appliances: Electric, Cook Top, Single Oven, Vent Hood, Microwave, Dishwasher, Garbage Disposal
Days on Site: 1
Dining: Separate, Breakfast Bar
Energy Features: Double Pane, Ceiling Fan
Exterior: Brick Veneer
Fencing: Wood
Flooring: Ceramic Tile, Laminate, Travertine/Marble
Inside Inclusions: Window Covering, Garage Door Opener, Walk-In Closet, Washer Connection, Dryer Connection, Quartz Countertops
Patio/ Deck: Covered Porch, Covered Patio
Local Schools
High School: Eisenhower
Middle School: Eisenhower
Elementary School: Woodland Hills
Listed By / Shown By
Listed By
Agency Name: REAL ESTATE EXPERTS
Agency Phone: 580-248-2600
Shown By
Agent Name: Heaven Speirs
Agent Phone: (580) 713-9494

Estimate Your Payment
Estimated Payment
$ 1,770.53 per month $1,448.08 Principal & Interest $221.83 Property Tax $100.63 Homeowner's InsuranceChange Payment Information




Privacy Policy / DMCA Notice / ADA Accessibility


This site is hosted, designed and copyright
© 1994 - 2026 by
Delta Media Group, Inc. -- Patent Pending --